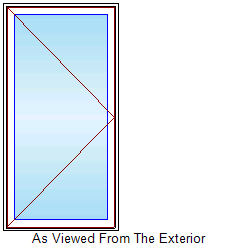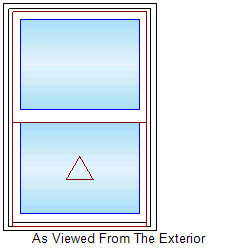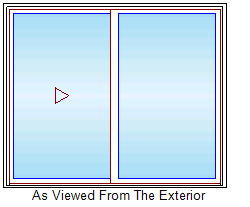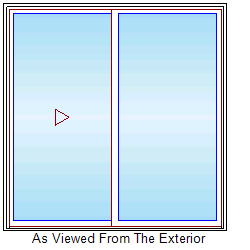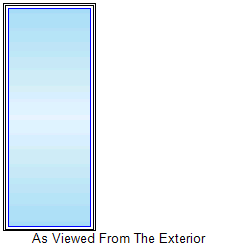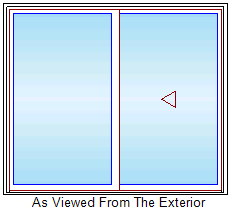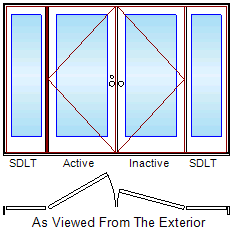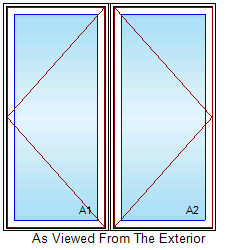
Kitchen A
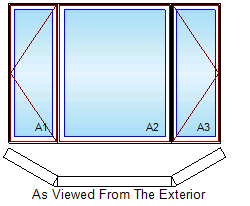
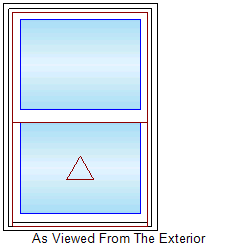
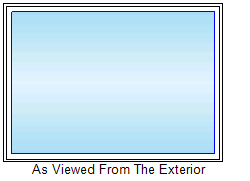
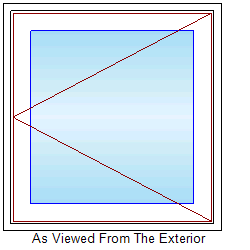
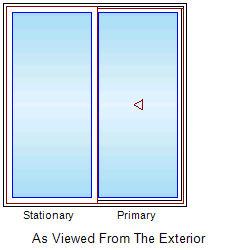
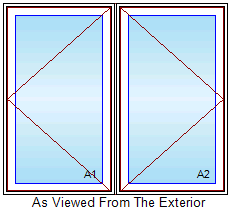
2W1H Casement Assembly (LH + RH)
- Rough Opening
- 56 1/2" W × 60 1/2" H
- Glass
- Low E3 w/ Argon · IG 1 Lite
- Finish
- Stone White / Stone White
- Field Notes
- Stone White surround · folding handles · interior screens
Complete turn-key windows and doors installation by RPV. Demo and haul away existing units, 6" stucco cutback around every opening, rough framing as needed, full windows and doors install with shims, nails, and silicone, bay-window roof framing, flashing, drywall patch, and jamb/casing carpentry. Scroll the scope, then flip through every unit to confirm room, type, and rough opening before we cut the production order.
Arrow keys (← →) or the buttons flip through each unit. Sizes shown are Marvin rough openings (RO) from the signed shop quotes.

2W1H Casement Assembly (LH + RH)

2W1H Casement Assembly

Bay Assembly (3-lite)

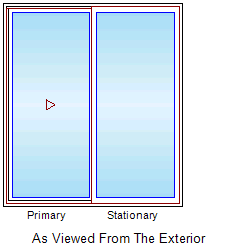
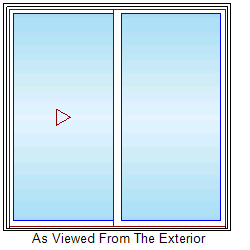
Sliding Patio Door (OX)

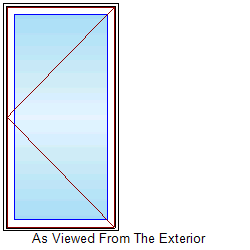
Casement (LH)

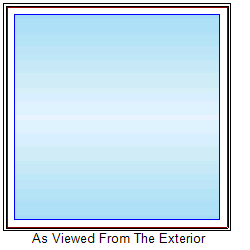
Casement Picture (fixed)

Casement (RH)

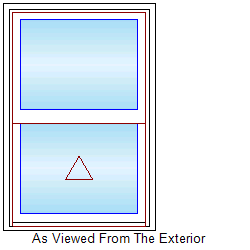
Single Hung

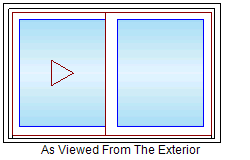
Glider (XO)

Glider (XO)

Glider (XO)

Glider (XO)

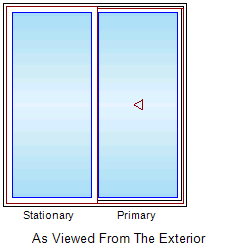
Sliding Patio Door

Single Hung

Single Hung

Direct Glaze Rectangle (fixed)

Casement

Sliding Patio Door

Direct Glaze Rectangle (fixed)

Glider (XO)

Inswing French Door G2 · SL-X-X-SL (4 panels)
Every opening in one printable table.
| # | Mark | Type | Rough Opening | Qty |
|---|---|---|---|---|
| 1 | Kitchen A | 2W1H Casement Assembly (LH + RH) | 56 1/2" W × 60 1/2" H | 1 |
| 2 | Kitchen B | 2W1H Casement Assembly | 55 1/2" W × 47 1/2" H | 1 |
| 3 | Dining Room Bay | Bay Assembly (3-lite) | 95 1/4" W × 59 13/16" H | 1 |
| 4 | Dining Room Sliding Door | Sliding Patio Door (OX) | 70 1/2" W × 80" H | 1 |
| 5 | Living Room CFC – A | Casement (LH) | 30" W × 59" H | 1 |
| 6 | Living Room CFC – B | Casement Picture (fixed) | 59" W × 59" H | 1 |
| 7 | Living Room CFC – C | Casement (RH) | 30" W × 59" H | 1 |
| 8 | Downstairs Bath | Single Hung | 23" W × 34" H | 1 |
| 9 | Bedroom #1 | Glider (XO) | 56" W × 46 1/2" H | 1 |
| 10 | Bedroom #2 – A | Glider (XO) | 56" W × 57" H | 1 |
| 11 | Bedroom #2 – B | Glider (XO) | 56" W × 56" H | 1 |
| 12 | Bathroom (Hall) | Glider (XO) | 34" W × 22" H | 1 |
| 13 | Bedroom Sliding Door | Sliding Patio Door | 72" W × 80" H | 1 |
| 14 | Bathroom | Single Hung | 22 1/2" W × 33 1/2" H | 1 |
| 15 | Master Bath | Single Hung | 23" W × 33 3/4" H | 2 |
| 16 | Master Bathroom | Direct Glaze Rectangle (fixed) | 46 1/2" W × 33 3/4" H | 1 |
| 17 | Closet | Casement | 23" W × 24" H | 1 |
| 18 | Master Bed Sliding Door | Sliding Patio Door | 72" W × 80" H | 1 |
| 19 | Master Bedroom | Direct Glaze Rectangle (fixed) | 32 45/64" W × 80" H | 2 |
| 20 | Office | Glider (XO) | 56" W × 48" H | 1 |
| 21 | Front Entry — French Doors | Inswing French Door G2 · SL-X-X-SL (4 panels) | 118 3/4" W × 80" H | 1 |
| Total units | 23 | |||